Buildings With a Twist
Unusual buildings are rarely exercises in whimsy. Look closely at an impossibly narrow townhouse in Amsterdam, a tilted yellow cube in Rotterdam, or a perforated masonry tower in central Iran, and you will find a very specific problem being solved: municipal tax laws based on street width, noisy multi-lane roadways underneath a pedestrian bridge, or 45 °C desert afternoons before electrical air conditioning existed.
Case Studies in Architectural Problem-Solving
Kubuswoningen: Why Tilt a Three-Storey House onto One Corner?
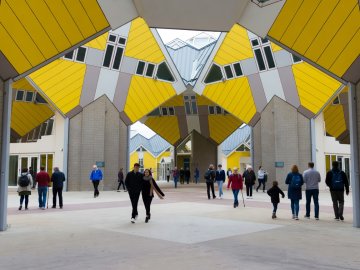
Tasked with building housing directly on top of a pedestrian bridge spanning a busy Rotterdam thoroughfare, architect Piet Blom wanted to leave the bridge deck open as a communal "forest floor" while lifting living rooms into an elevated "canopy." Each hexagonal concrete trunk supports a timber-framed cube tilted 54.7 degrees so a single corner points straight down.
Inside each 100-square-metre home, the lower level ("street house") has outward-leaning windows that let residents look straight down without opening a casement into the wind, while the top pyramid functions as a 360-degree sky-lit sunroom.
The Rietveld Schröder House & The Disappearing Corner Window
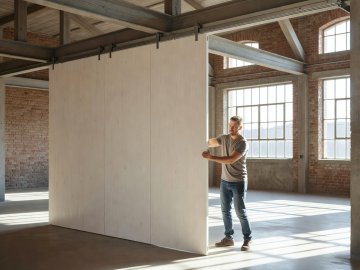
On the upper floor of this UNESCO-listed house in Utrecht, there are no permanent bedroom walls. Heavy painted timber partitions glide along ceiling tracks and lock with flush floor bolts, dividing the floor into three children's bedrooms, a primary bedroom, and a landing—or folding back into cabinetry to create a single open studio.
Even more radical is the south-east corner window: when both casements swing open, there is no structural corner post at all, dissolving the boundary between the desk inside and the garden outside.
Living Inside a 92-to-122-Centimetre Urban Gap
Squeezed into an unused seismic and historical gap between a pre-war brick apartment building and a 1970s concrete tower in Warsaw, Jakub Szczęsny's Keret House measures just 72 centimetres at its narrowest point and 122 centimetres at its widest. How do you make a four-foot-wide chasm habitable?
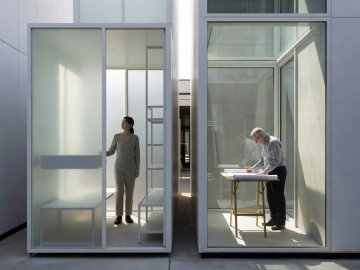
Szczęsny hung a welded steel truss frame directly from the neighbouring walls, wrapped the facade in translucent polycarbonate panels that flood the interior with diffused daylight without sacrificing privacy, and used a retractable entry staircase that folds up flush to form the living-room floor.
Passive Windcatchers (Badgirs) & Plug-In Structural Cores
Long before mechanical HVAC, builders in Yazd, Iran erected tall mud-brick chimneys (badgirs) with directional vertical slats at the top. Wind pressure pushes high-altitude breezes down the windward shaft, passes the air over an underground qanat water channel for evaporative cooling, and uses the Bernoulli effect on the leeward side to suck warm indoor air out—dropping room temperatures by up to 12 °C with zero electricity.